Do You Need a Permit to Build a Deck in Los Angeles?
Quick answer: Yes, almost every deck in Los Angeles needs a building permit. The main exception is a low deck or platform no more than 30 inches above the ground, with no basement or story below it; the state code adds that it must be 200 square feet or less, not attached to the house and not serving a required exit door. Raised decks, attached decks, hillside decks and any deck with stairs to a second story need a permit, plans and inspections.
Permits are the first question we hear on almost every deck project. The rules depend on where your home is: the City of Los Angeles, a separate city like Glendale or Pasadena, or an unincorporated area run by LA County. This guide explains when a permit is required, how the exemption works, what plans you need, how long plan check takes and what happens if a deck was built without one.
When a deck needs a permit in Los Angeles
The City of Los Angeles building code says no one may build, alter or repair a structure without a permit unless the work is specifically exempt (LAMC 91.106). For decks, that means you need a permit if any of these are true:
- ●It's more than 30 inches above the ground at any point. Most raised and second-story decks fall here.
- ●It sits over a basement or a story below. Rooftop decks and decks over garages always need a permit. See rooftop decks.
- ●It's attached to the house. Under the California Residential Code, an attached deck is not exempt, whatever its height.
- ●It serves a required exit door. A deck outside the door you need to leave the house in an emergency must be permitted.
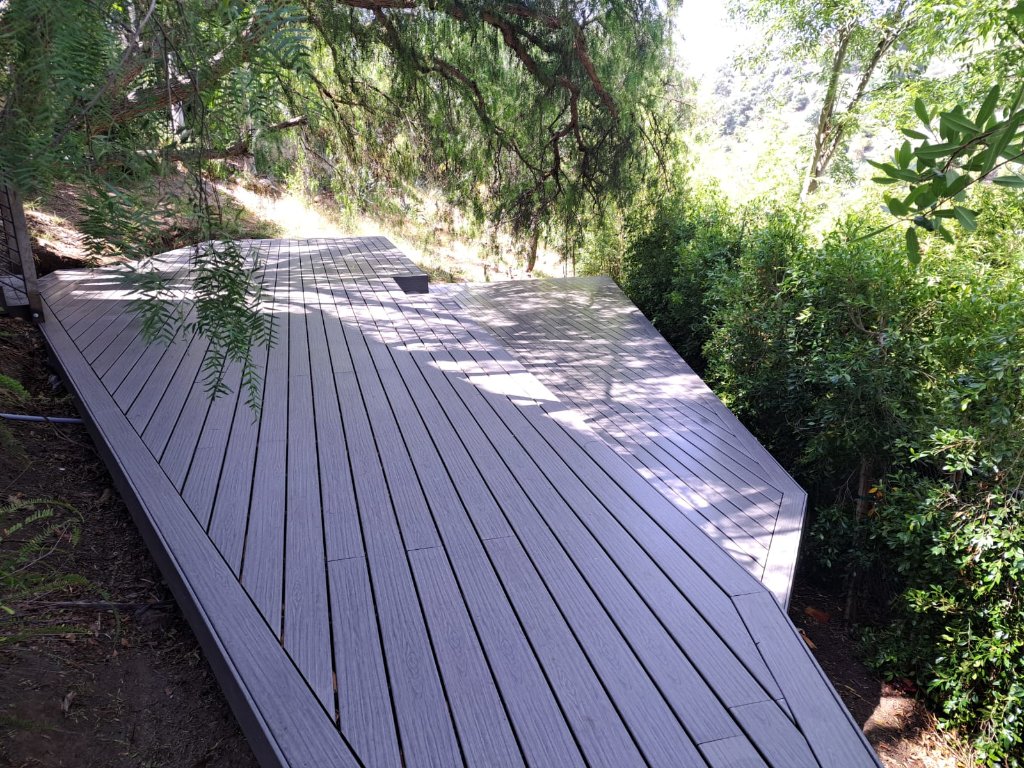
- ●It's on a hillside. Sloped lots usually need engineering, a soils report and sometimes a grading permit. See hillside decks.
- ●It includes electrical work. Deck lighting and outlets usually need a separate electrical permit, even when the deck itself is exempt.
Zoning rules such as setbacks from property lines still apply to every deck, permitted or not.
The exemption rule: 30 inches, and sometimes 200 square feet
The exemption is written a little differently in each code. The table shows the three versions most LA homeowners deal with.
| Code | Who it covers | Deck or platform exempt from a building permit when it is... |
|---|---|---|
| 2025 California Residential Code R105.2 | The state model code for houses; cities adopt and amend it | 200 sq ft or less, no more than 30 in. above grade at any point, not attached to a dwelling and not serving a required exit door |
| City of LA, LAMC 91.106.2 | Hollywood Hills, Studio City, Sherman Oaks, Encino, Silver Lake and the rest of the City of LA | A platform or walk no more than 30 in. above grade and not over any basement or story below |
| LA County Public Works | Unincorporated areas such as Topanga, Altadena and La Crescenta-Montrose | A deck no more than 30 in. above grade, not over a basement or story below and not part of an accessible route |
Separate cities such as Glendale, Burbank, Pasadena, Malibu, Calabasas and Thousand Oaks adopt their own versions, so check with that city's building department. An exemption only skips the building permit. The deck must still meet the building code, and electrical and zoning rules still apply.
City of LA, separate cities or LA County: who issues your permit
Your address decides which agency reviews your deck:
- ●City of Los Angeles: the Department of Building and Safety (LADBS). This covers most of the Valley, the Westside, the Hollywood Hills and Northeast LA.
- ●Separate cities: Glendale, Burbank, Pasadena, La Cañada Flintridge, Malibu, Calabasas, Agoura Hills, Thousand Oaks and other incorporated cities each run their own building department.
- ●Unincorporated LA County: LA County Public Works, Building and Safety, for areas such as Topanga and Altadena.
A mailing address doesn't always tell you which agency applies. We confirm the agency for your parcel before design starts.
What plans and engineering a deck permit needs
For a typical raised deck, the permit set includes:
- ●A site plan showing the deck, the house, property lines and setbacks.
- ●A framing plan with joist, beam and post sizes, spans and spacing.
- ●Footing details showing size, depth and how posts connect to them.
- ●The ledger connection to the house, including bolts and flashing, for attached decks.
- ●Guard and stair details. California requires 42-inch guards where a deck is more than 30 inches above the ground. Compare railing styles in cable vs. glass railings.
- ●Material specs for the decking and railing, such as the Trex or TimberTech line. See Trex vs. TimberTech.
- ●Structural calculations from an engineer when the deck is tall, cantilevered, on a slope or outside standard span tables.
In a Very High Fire Hazard Severity Zone, the plans must also show decking and framing that meet the wildfire rules in Chapter 7A of the California Building Code.
Hillside lots and soils reports
On a hillside, the ground decides the foundation, and the permit process is longer. In City of LA hillside areas, LADBS often requires a soils and geology report, and exploration for hillside grading must be done by a licensed soils engineer and a licensed engineering geologist (LADBS P/BC 2026-068). The report sets the depth of the caissons, and a structural engineer designs the deck from it. Moving soil can also require a grading permit under LAMC 91.106.1.2.
We cover this step by step in hillside deck design ideas for Los Angeles.
How long plan check takes
It depends on the deck and the agency:
- 1.Counter plan check (City of LA). LADBS lists decks among the residential projects that can go through counter plan check, where small and medium projects are reviewed the same day, often in about 45 to 60 minutes (LADBS).
- 2.Regular plan check. Larger or more complex decks go through regular plan check, and plans can be submitted online through ePlanLA (LADBS). Expect at least one round of corrections.
- 3.Hillside and engineered decks. The soils report, engineering and grading review usually take longer than building the deck itself.
- 4.Inspections. Once the permit is issued, inspectors typically check footings before concrete, framing before decking covers it, and the finished deck at final.
Other cities and LA County set their own review times, so we give you a realistic schedule once we know your address and design.
What happens with an unpermitted deck when you sell
An unpermitted deck usually comes up at sale. California's Transfer Disclosure Statement asks sellers whether there are "alterations or repairs made without necessary permits" and work "not in compliance with building codes" (Civil Code 1102.6). In the City of LA, sellers must also get a Residential Property Report from LADBS and give it to the buyer before the sale agreement or escrow (LADBS).
Buyers, lenders and inspectors may ask for the deck to be permitted, repaired or removed. Legalizing an existing deck often means opening up parts of it so the inspector can see footings and connections. Building it with a permit from the start avoids that.
Your deck permit checklist
- ●Confirm whether your home is in the City of LA, a separate city or unincorporated LA County.
- ●Measure the deck height above the ground at its highest point.
- ●Note whether the deck attaches to the house or serves an exit door.
- ●Check whether the lot is on a hillside or in a Very High Fire Hazard Severity Zone.
- ●Plan any lighting or outlets, which usually need an electrical permit.
- ●Get a site plan, framing plan and details drawn, plus engineering if needed.
- ●Order a soils report early on a sloped lot.
- ●Schedule footing, framing and final inspections.
Who pulls the permit: you or the contractor?
Either can, but it matters. If you pull the permit as an owner-builder, you are the responsible party of record. Owner-builder forms used across California warn that you may become an employer of the workers, with payroll and workers' compensation duties, and that you can be liable to later owners for hidden defects (City of Glendale owner-builder form).
When a licensed contractor pulls the permit, the contractor is responsible for the work, the inspections and building to the approved plans.
How ION Builders handles deck permits
- ●We check your parcel first. Agency, hillside status, fire zone and setbacks, before design starts.
- ●We coordinate the drawings and engineering. Including soils engineers and structural engineers on hillside jobs.
- ●We pull the permit in our name as a licensed general contractor.
- ●We meet every inspector for footings, framing and final.
- ●We build what was approved, with Trex or TimberTech decking installed to the manufacturer's instructions.
What drives the price
A permitted deck's price depends on the design and the site, not on a per-foot number:
- ●Height and structure. Taller decks need larger posts, beams, footings and longer guards.
- ●Site conditions. Slope, soil and access for equipment.
- ●Foundation. Standard footings versus drilled caissons sized by a soils report.
- ●Engineering and reports. Structural calculations, soils and geology reports and the number of plan-check corrections.
- ●Agency. Each city and the county sets its own permit and plan-check fees.
- ●Materials. Composite line, railing type, stairs, lighting and fire-rated products.
- ●Size and shape. Square footage, levels, angles and built-ins.
See what a custom deck costs in Los Angeles for more on how each factor works. We give a written estimate after a site visit.
Why homeowners choose ION Builders
ION Builders Inc is a licensed general contractor (CSLB #1069085) and a certified Trex and TimberTech installer. We design and build custom decks, hillside decks, poolside decks, balconies and railings, and we manage the permit from first drawing to final inspection. You can see finished work on our projects page.
Where we build
We build permitted decks across Los Angeles and Ventura County, including:
- ●Los Angeles: Studio City, Sherman Oaks, Encino, Woodland Hills, North Hollywood, Hollywood Hills, Silver Lake, Echo Park, Pacific Palisades and Brentwood
- ●Glendale, Burbank and Pasadena
- ●La Cañada Flintridge and Altadena
- ●Malibu, Topanga and Calabasas
- ●Agoura Hills, Thousand Oaks and Moorpark
Frequently Asked Questions
In most cases, yes. A deck needs a permit if it is more than 30 inches above the ground, sits over a story below, is attached to the house or serves a required exit door. Hillside decks also need engineering and often a soils report.
Often not. A low, freestanding deck or platform no more than 30 inches above the ground at any point, with nothing below it, is usually exempt from a building permit. The state code also limits the exemption to 200 square feet, so confirm the rule with your city before you build.
It depends on the deck and the city. The City of LA code has no general exemption for repairs, so work on a raised deck can need a permit, while new boards on a low exempt platform do not. We check with the building department before we start any resurfacing job.
A simple deck can be reviewed at an LADBS counter plan check the same day. Larger decks go through regular plan check and corrections, and hillside decks wait on the soils report and engineering. Other cities and LA County set their own timelines.
You may be asked to permit it, repair it or remove it, often when you sell or refinance. California sellers must disclose work done without necessary permits on the Transfer Disclosure Statement. Legalizing a deck usually means opening parts of it for inspection.
Either can. If you pull it as an owner-builder, you are the responsible party and may take on employer and liability duties. When ION Builders builds your deck, we pull the permit as the licensed contractor and handle the inspections.
No, not under the California Residential Code. Its exemption only covers decks that are not attached to a dwelling. An attached deck needs a permit because the ledger connection to the house must be inspected.
Usually, yes. In City of LA hillside areas, LADBS often requires soils and geology reports, prepared by a licensed soils engineer and engineering geologist. The report sets the depth of the caissons the deck sits on.
Usually, yes. Electrical work typically needs its own permit, even when the deck itself is exempt. Plan the wiring before the decking goes down so it can be inspected.
Ready to Start Your Project?
Schedule a free consultation with ION Builders Inc and let our team bring your outdoor vision to life.
Get a Free Estimate