Balcony Builder in Los Angeles
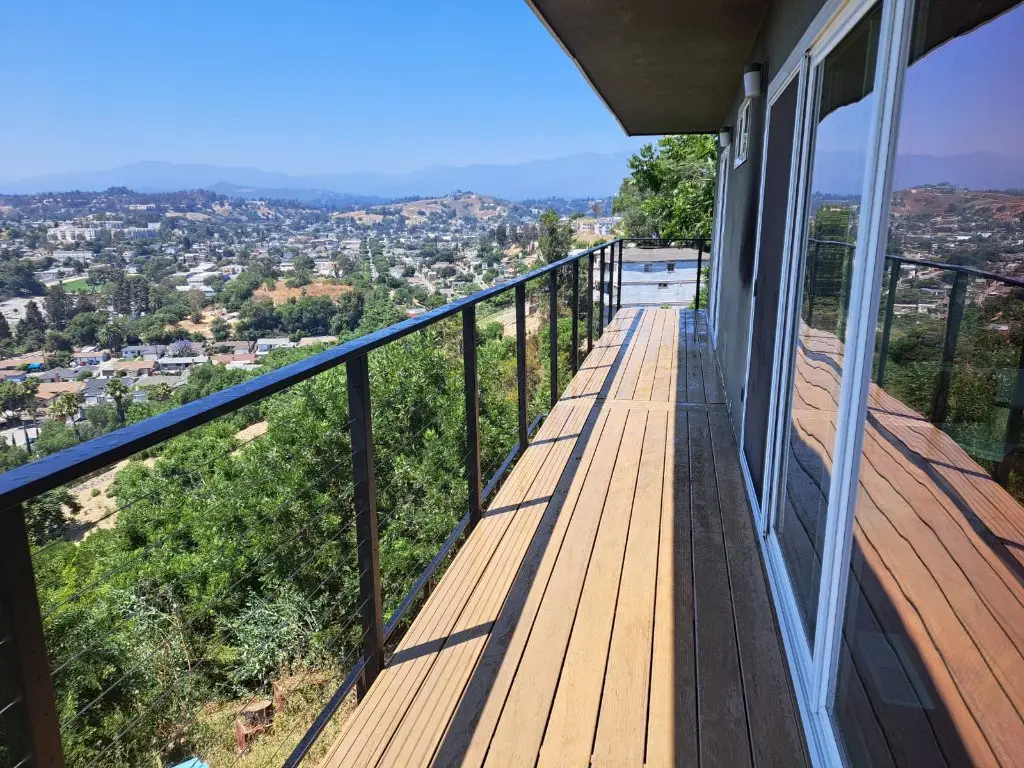
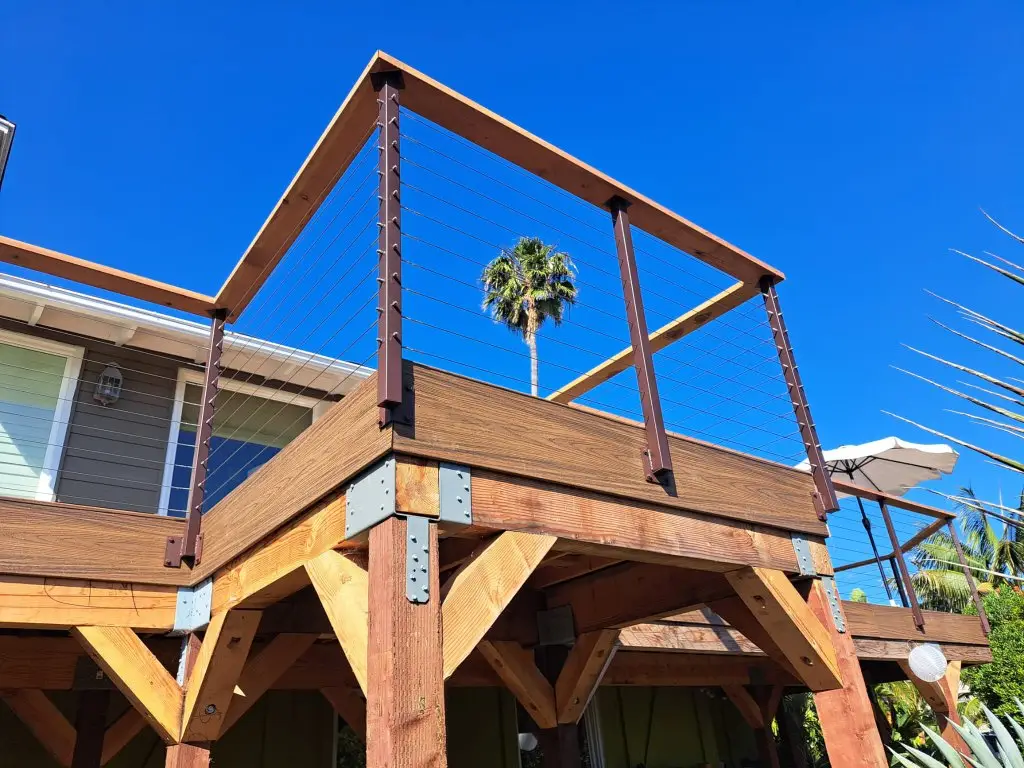
Quick answer: ION Builders builds new balconies and repairs or replaces old ones across Los Angeles and Ventura County, for single-family homes, condos and apartment buildings. Every balcony is engineered, waterproofed and flashed at the door so water cannot reach the framing, finished with low-maintenance composite or PVC decking or a walkable coating, and protected by a code-height railing in glass, cable or aluminum.
Licensed General Contractor (CSLB #1069085) · TrexPro Platinum builder · TimberTech Silver Pro contractor · Serving Los Angeles and Ventura County
Balconies we build
| Balcony type | Best for | How it is built |
|---|---|---|
| New cantilevered balcony | Clean lines with no posts below | Joists extend from the house framing, designed by an engineer |
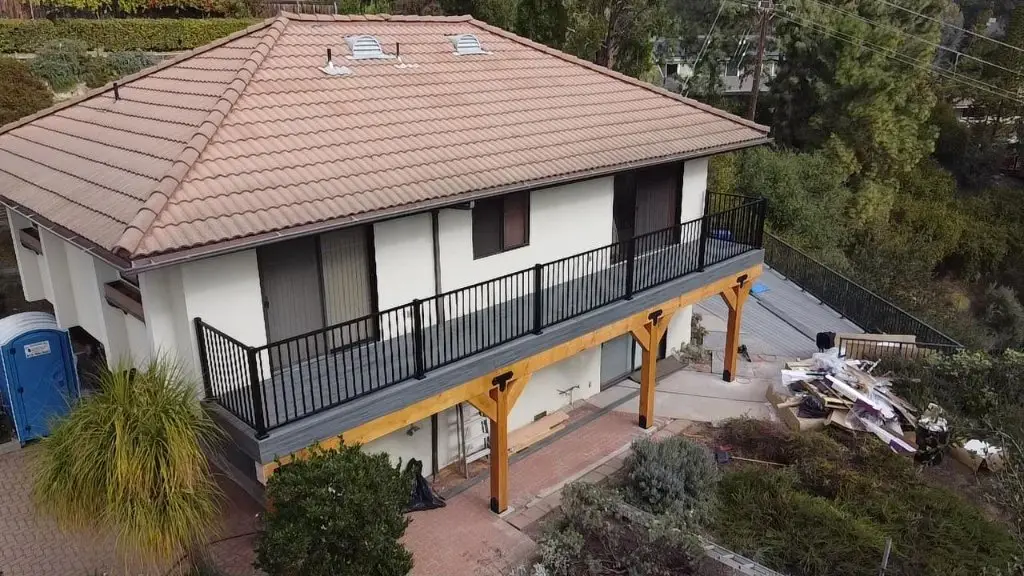
| Post-supported balcony | Larger balconies and older homes | Beams on posts and footings carry the balcony |
| Balcony replacement | Rotted, sagging or failed balconies | Remove the old balcony, repair the framing, rebuild to today's code |
| Balcony resurfacing | Sound framing with a worn surface | New waterproofing and decking or a walkable coating |
| Balcony railing upgrade | Old, loose or low railings | New glass, cable or aluminum railing at code height |
| Apartment and condo balconies | SB 721 and SB 326 repairs | Repairs and replacements for buildings after an elevated-element inspection |
How we build a balcony that lasts
- ●Engineering. A licensed engineer designs the framing and the connection to the house, which is the most important part of a safe balcony.
- ●Waterproofing and flashing. Water getting into the framing is the main reason balconies rot and fail. We waterproof the balcony, flash it into the wall and slope it away from the door.
- ●Ventilation. Enclosed framing under a balcony needs to dry out, so we design for airflow where the structure allows it.
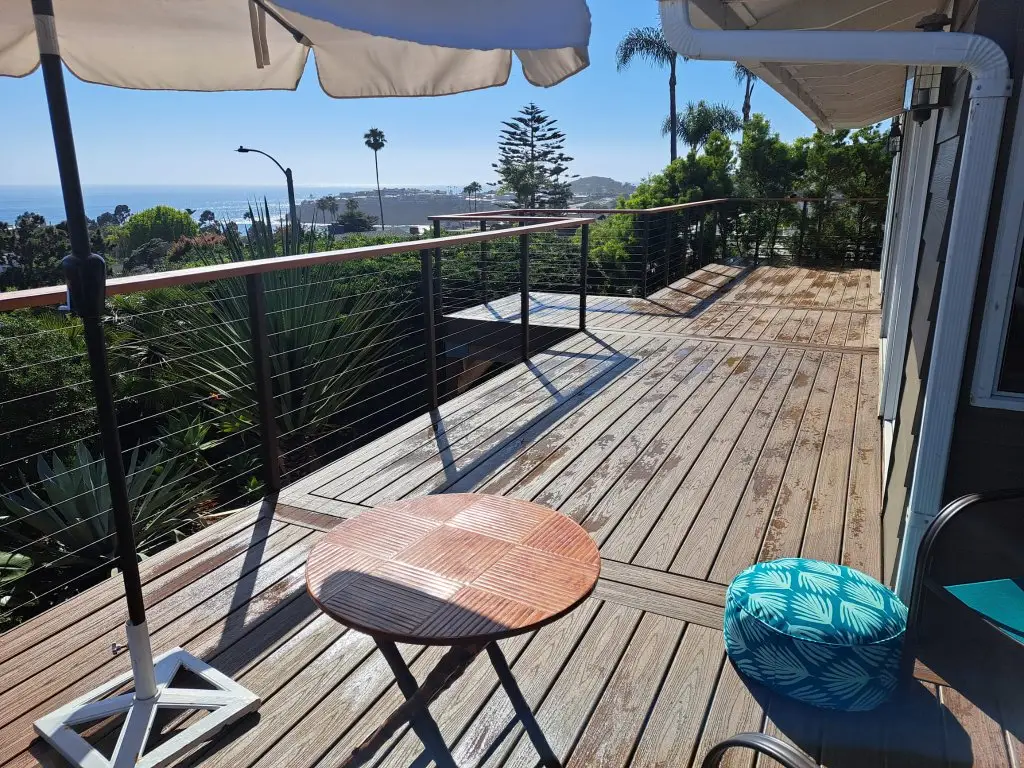
- ●Decking or coating. We finish balconies with Trex or TimberTech composite or PVC decking over a waterproof membrane, or with a walkable deck coating.
- ●42-inch guards. California requires guards at least 42 inches high on balconies more than 30 inches above the ground, with openings small enough that a 4-inch sphere cannot pass through.
Decking and railings for balconies
- ●Decking: Trex and TimberTech composite or PVC decking needs no staining or sealing. In fire zones we use Class A fire-rated decking such as TimberTech Vintage, Landmark or Harvest+ or Trex Refuge. Compare them in Trex vs. TimberTech.
- ●Railings: glass railings keep the view clear and block wind; cable railings give an open, modern look; aluminum railings are strong and low-maintenance. Compare them in cable vs. glass railings, or see our railing services.
Balcony inspections and repairs: SB 721 and SB 326
California requires periodic inspections of balconies, decks, stairs and walkways that are more than 6 feet above the ground and supported by wood or wood-based framing:
| Law | Applies to | Inspection schedule |
|---|---|---|
| SB 721 | Apartment buildings with 3 or more units | First inspection was due by January 1, 2026, then every 6 years |
| SB 326 | Condominiums and HOAs | First inspection was due by January 1, 2025, then every 9 years |
The inspection must be done by a qualified inspector, such as a licensed architect or structural engineer. When the report calls for repairs, ION Builders handles the permits, repairs and replacements and works with your inspector to close out the report.
Permits for balconies in Los Angeles
New balconies and structural balcony repairs need a building permit in the City of Los Angeles (LADBS), in other cities such as Glendale, Burbank, Pasadena and Santa Monica, and in unincorporated LA County. In Very High Fire Hazard Severity Zones, balconies must also meet California Building Code Chapter 7A. ION Builders prepares and submits the plans, coordinates the engineering, and schedules every inspection.
What drives the price of a balcony
ION Builders prices every balcony after a site visit and confirms the price once the engineering is done, because these factors change the total:
- ●New or repair: a new balcony, a full replacement or resurfacing over sound framing.
- ●Hidden damage: rot found in the framing or wall once the old surface is removed.
- ●Structure: cantilevered or post-supported, and the connection to the house.
- ●Size and height: larger and higher balconies need more framing, scaffolding and railing.
- ●Waterproofing and decking: membrane, coating, composite or PVC, Class A fire-rated.
- ●Railing: glass, cable or aluminum.
- ●Engineering and permits.
Learn more in what drives the cost of a custom deck.
Why homeowners and property owners choose ION Builders for balconies
- ●Licensed general contractor (CSLB #1069085) and certified Trex and TimberTech installer.
- ●Waterproofing done right: we flash and seal every balcony to keep water out of the framing.
- ●We manage the whole project: engineering, permits, construction and final inspection.
- ●SB 721 and SB 326 repairs for apartment buildings, condos and HOAs.
- ●Clear, written pricing after a site visit.
See our balcony and deck projects, or our rooftop decks for more outdoor space above your home.
Frequently asked questions about balconies
Often, yes. A licensed engineer checks the wall and floor framing and designs the connection to the house. Many homes can add a cantilevered or post-supported balcony, usually with a new door opening to reach it.
Yes. New balconies and structural repairs need a building permit with plans. ION Builders prepares the plans and handles the permits and inspections.
Warning signs include soft or spongy spots, sagging, cracked or peeling coatings, stains or rust on the wall or ceiling below, a loose railing and water collecting by the door. Any of these can mean water has reached the framing, so have the balcony inspected soon.
SB 721 is a California law that requires apartment buildings with 3 or more units to inspect balconies, decks, stairs and walkways more than 6 feet above the ground. The first inspection was due by January 1, 2026, and inspections repeat every 6 years.
SB 326 is the similar law for condominiums and HOAs. It requires an inspection of elevated elements, such as balconies and walkways, at least every 9 years. The first inspection was due by January 1, 2025.
Yes. When the inspection report calls for repairs or replacements, we handle the permits and the work and coordinate with your inspector to close out the report.
Composite or PVC decking from Trex or TimberTech over a waterproof membrane is low-maintenance and holds up to sun and rain. A walkable deck coating is another option when the balcony also roofs a space below.
Glass railing gives the clearest view and blocks wind. Cable railing keeps the view open with a modern look. Aluminum railing is strong and low-maintenance. Each must be at least 42 inches high.
Engineering and plan check usually take longer than construction. Once permits are issued, most balcony projects take 1 to 3 weeks, depending on size and any hidden damage.
We build and repair balconies across Los Angeles and Ventura County, including Santa Monica, Venice, West Hollywood, Hollywood, Silver Lake, Los Feliz, Studio City, Sherman Oaks, Encino, Woodland Hills, Glendale, Burbank, Pasadena, Calabasas, Thousand Oaks, Westlake Village and Malibu.
Ready to Build or Upgrade Your Balcony?
Schedule your free consultation today and start creating a balcony built around your home, your lifestyle, and your view.
SCHEDULE YOUR FREE CONSULTATION