
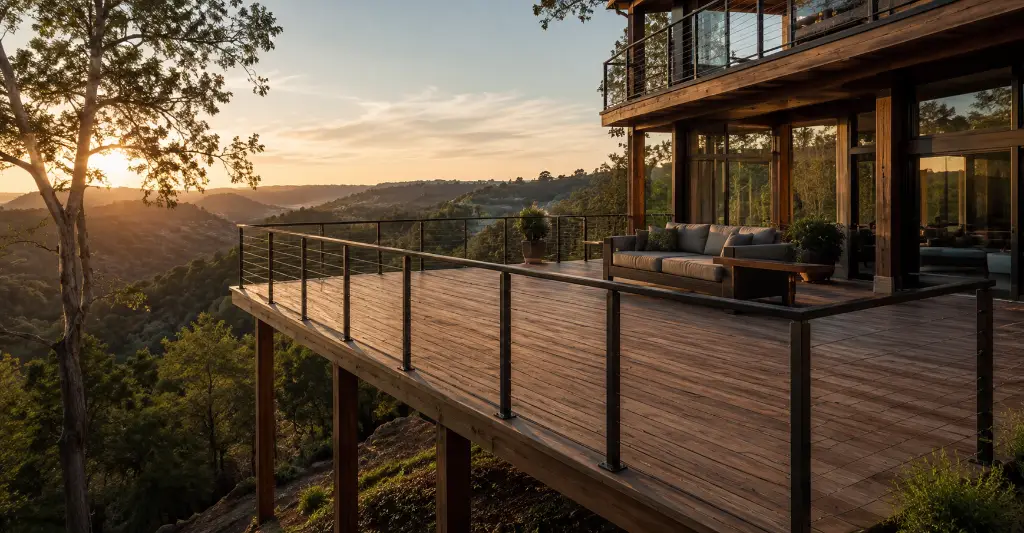
Hillside Deck Builder in Los Angeles
Quick answer: ION Builders designs and builds hillside decks across Los Angeles and Ventura County, from multi-level and cantilevered view decks to decks with built-in seating and stairs down the slope. Every hillside deck starts with a site visit and, on most lots, a soils and geology report; licensed engineers design the caissons and framing, we handle the permits, and our crew builds the deck to the approved plans.
Licensed General Contractor (CSLB #1069085) · TrexPro Platinum builder · TimberTech Silver Pro contractor · Serving Los Angeles and Ventura County
Hillside decks we build
| Deck type | Best for | What makes it work on a slope |
|---|---|---|
| Multi-level deck | Large elevation changes; separate dining, lounge and fire-pit areas | Shorter posts on each level and stairs that follow the hill |
| Cantilevered view deck | Steep drop-offs and canyon or city views | Engineered beams and a strong connection to the house |
| Deck with built-in seating | Lots that need a retaining wall or extra seating | Benches and walls designed as one structure |
| Wrap-around deck | Homes built into the hill with doors on several sides | Framing that follows the contour of the slope |
| Deck with stairs and pathways | Reaching a lower yard or garden | Code-compliant stairs, handrails and landings |
| Replacement hillside deck | Old, rotted or unsafe decks | New footings or caissons, framing and railings to today's code |
See design examples in our guide to 5 hillside deck design ideas.
How we build a hillside deck that lasts
- ●Soils and geology report. On most hillside lots, a geotechnical engineer drills test borings and writes a report. It tells the structural engineer how deep the foundation must go and how much load the ground can carry.
- ●Drilled caissons. Most hillside decks sit on drilled concrete piers set to the depth the soils report requires. The soils engineer and the building inspector check the holes before concrete is poured.
- ●Structural engineering. A licensed engineer designs the caissons, grade beams, posts and framing for the slope and Los Angeles seismic loads.
- ●Framing that fits the site. We build with pressure-treated wood, steel or aluminum framing, depending on the design, the span and fire-zone requirements.
- ●Drainage. Water from the deck and the hill above is directed away from the foundation to prevent erosion.
- ●42-inch guards. California requires guards at least 42 inches high where a deck is more than 30 inches above the ground, which on a hillside usually means every open side.
Decking and railings for hillside views
- ●Decking: Trex and TimberTech composite or PVC decking, with no staining or sealing. In fire zones we use Class A fire-rated decking such as TimberTech Vintage, Landmark or Harvest+ or Trex Refuge. Compare them in Trex vs. TimberTech.
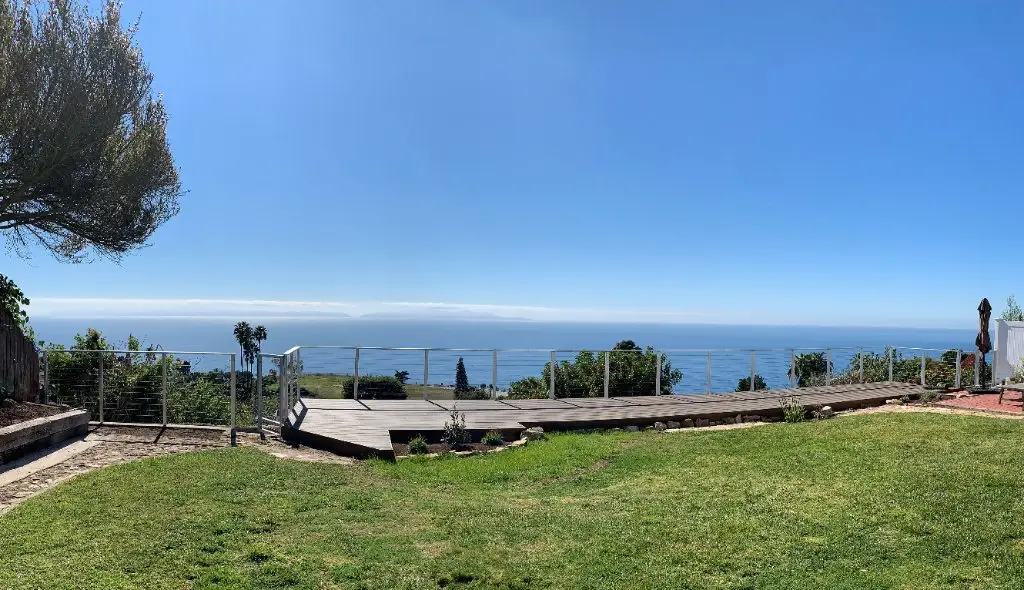
- ●Railings: cable and glass railings keep the view open; aluminum picket railings are a strong, low-maintenance option. Compare them in cable vs. glass railings, or see our railing services.
Permits for hillside decks in Los Angeles
| Where your home is | Hillside communities | Who issues the permit |
|---|---|---|
| City of Los Angeles | Hollywood Hills, Laurel Canyon, Bel Air, Silver Lake, Echo Park, Mount Washington, Eagle Rock, Pacific Palisades, Brentwood, Encino, Sherman Oaks, Studio City, Woodland Hills, Tarzana, Porter Ranch, Sunland-Tujunga | LADBS (Hillside Grading Area rules apply) |
| Separate cities | Glendale, Burbank, Pasadena, La Cañada Flintridge, Malibu, Calabasas, Agoura Hills, Thousand Oaks | That city's building department |
| Unincorporated LA County | Topanga, Altadena, La Crescenta-Montrose | LA County Public Works, Building and Safety |
ION Builders prepares and submits the plans, coordinates the soils report and engineering, and schedules every inspection.
Building in fire hazard zones
Many hillside neighborhoods, including Pacific Palisades, Topanga, Malibu, Altadena, Calabasas and the Hollywood Hills, are in Very High Fire Hazard Severity Zones. Decks there must meet California Building Code Chapter 7A, so we design with Class A decking, noncombustible aluminum or steel framing where needed, and a clear space under the deck.
What drives the price of a hillside deck
ION Builders prices every hillside deck after a site visit and confirms the price once the soils report and engineering are done, because these factors change the total:
- ●The foundation: the number, depth and diameter of the caissons the soils report requires.
- ●Height and slope: taller decks need more posts, bracing and railing.
- ●Size and shape: levels, curves and stairs.
- ●Framing material: wood, steel or aluminum.
- ●Decking and railing: composite or PVC, Class A fire-rated, cable or glass.
- ●Site access: how drilling rigs and materials reach the build area.
- ●Reports, engineering and permits.
Learn more in what drives the cost of a custom deck.
Why homeowners choose ION Builders for hillside decks
- ●Licensed general contractor (CSLB #1069085) and certified Trex and TimberTech installer.
- ●We manage the whole project: soils report, engineering, permits, construction and final inspection.
- ●Hillside experience from the Hollywood Hills and Studio City to Topanga, Calabasas and Thousand Oaks.
- ●Code-ready, fire-aware construction with 42-inch guards, proper drainage and Class A options.
- ●Clear, written pricing after a site visit, with no surprises after the soils report.
See our hillside and custom deck projects.
Frequently asked questions about hillside decks
Yes. Steep lots can support decks when the foundation is designed for the slope. A soils and geology report sets how deep the caissons must go, and a structural engineer designs the framing, so the deck stays stable even on a steep hillside.
Usually, yes. Lots in the City of LA's Hillside Grading Area generally need a soils and geology report reviewed by LADBS before a permit is issued, and other cities and LA County set their own requirements. ION Builders coordinates the report for you.
Caissons are drilled concrete piers, also called cast-in-drilled-hole piles, that carry a hillside deck down to firm soil or bedrock. The soils report sets their depth and diameter, and inspectors check the holes before concrete is poured.
It depends mainly on the foundation the soils report requires, plus the deck's height, size, materials and site access. ION Builders gives a written, itemized price after a site visit and confirms it once the soils report and engineering are complete.
The soils report, engineering and plan check usually take longer than construction. Once permits are issued, construction typically takes 2 to 4 weeks, depending on size, slope and the number of caissons.
Yes. Hillside decks need a building permit with structural plans, and grading or earthwork in the City of LA's Hillside Area needs a grading permit. ION Builders prepares the plans and handles the permits and inspections.
Class A fire-rated decking, such as TimberTech Vintage, Landmark or Harvest+ or Trex Refuge, on aluminum or steel framing gives the most protection. Decks in Very High Fire Hazard Severity Zones must meet California Building Code Chapter 7A.
Yes. We remove the old deck, check the existing foundation, and rebuild with new caissons or footings where needed, new framing, composite or PVC decking and code-compliant railings.
Glass railing gives the clearest view and blocks wind; cable railing keeps most of the view at a lower price and weight. Both must be at least 42 inches high on a hillside deck.
We build hillside decks across Los Angeles and Ventura County, including the Hollywood Hills, Silver Lake, Studio City, Sherman Oaks, Encino, Woodland Hills, Pacific Palisades, Brentwood, Topanga, Malibu, Calabasas, Agoura Hills, Thousand Oaks, Glendale, Pasadena, La Cañada Flintridge and Altadena.
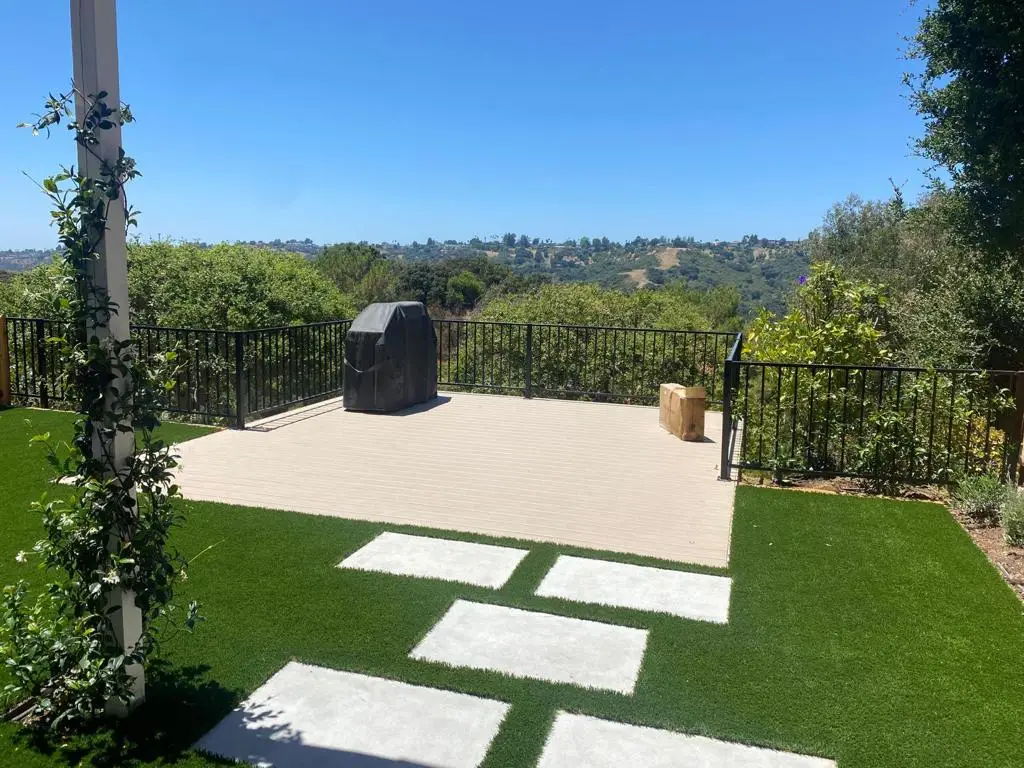
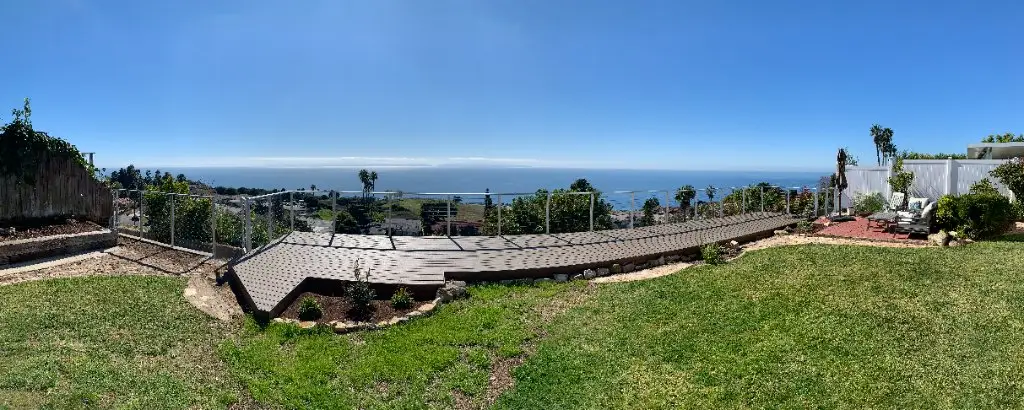
Hillside Deck Projects We've Built
Explore more of our hillside and custom outdoor construction projects.
Ready to Build Your Hillside Deck?
Schedule your free consultation today and start creating an outdoor space built around your home, your property, and your view.
SCHEDULE YOUR FREE CONSULTATION