
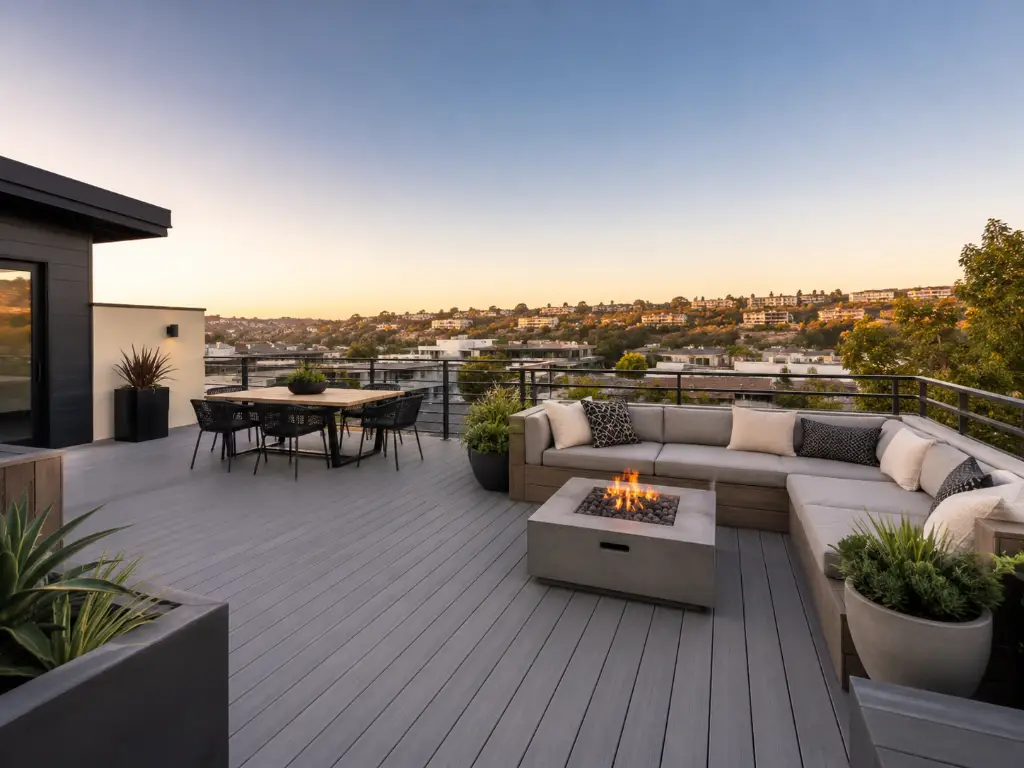
Rooftop Deck Builder in Los Angeles
Quick answer: ION Builders designs and builds rooftop decks across Los Angeles and Ventura County, on flat roofs, over garages and on top of new additions. Every rooftop deck starts with a check of the roof structure and the waterproofing: an engineer confirms the roof can carry the deck, we protect or upgrade the roof membrane, and we build the deck on adjustable pedestals or sleepers so water still drains and the roof stays watertight.
Licensed General Contractor (CSLB #1069085) · TrexPro Platinum builder · TimberTech Silver Pro contractor · Serving Los Angeles and Ventura County
Rooftop decks we build
| Rooftop deck type | Best for | How it is built |
|---|---|---|
| Pedestal deck over a flat roof | Flat roofs with a sound membrane | Adjustable pedestals sit on the roof without fasteners through the membrane, and the deck surface is set perfectly level |
| Sleeper-framed roof deck | Low-slope roofs and smaller decks | Treated or aluminum sleepers rest on protection pads over the membrane |
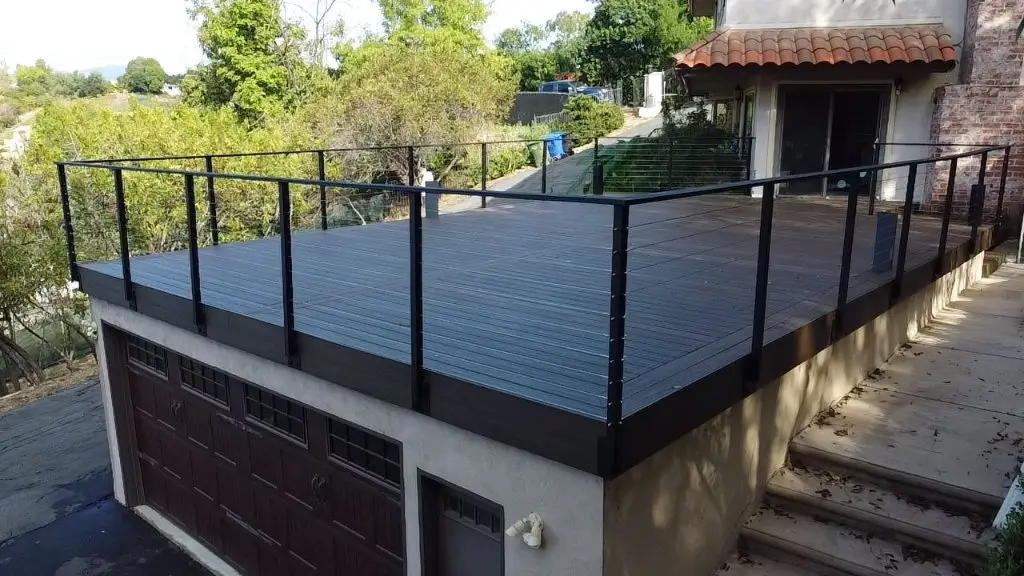
| Deck over a garage | Adding outdoor space without using yard space | Engineered framing over the garage with a new waterproof membrane |
| Roof deck on a new addition | Remodels and second-story additions | The deck is designed into the addition's structure from the start |
| Rooftop lounge or kitchen | Entertaining with a view | Built-in seating, planters, shade and lighting designed for the added load |
| Rooftop deck replacement | Worn wood or leaking roof decks | Remove the old deck, repair the roof, then rebuild with composite or PVC decking |
How we build a rooftop deck that does not leak
- ●Structural check first. A licensed engineer reviews the roof framing and designs any reinforcement so the roof can carry people, furniture, planters and the deck itself.
- ●Waterproofing. We inspect the roof membrane before we build. If it is near the end of its life, it should be replaced before the deck goes on top, because removing a deck later to fix the roof costs far more.
- ●Pedestals and sleepers. Most rooftop decks float on adjustable pedestals or sleepers with protection pads, so there are as few holes through the roof as possible.
- ●Drainage. Water runs under the deck to the existing roof drains and scuppers. We leave removable panels over drains so they can be cleaned.
- ●Wind. Rooftops get stronger wind than the yard, so decking, pedestals, planters and railings are fastened or weighted to stay in place.
- ●42-inch guards. California requires guards at least 42 inches high on every open side of a rooftop deck, with openings small enough that a 4-inch sphere cannot pass through.
Decking and railings for rooftops
- ●Decking: Trex and TimberTech composite or PVC decking holds up to full sun with no staining or sealing, and lighter colors stay cooler underfoot. In fire zones we use Class A fire-rated decking such as TimberTech Vintage, Landmark or Harvest+ or Trex Refuge. Compare them in Trex vs. TimberTech.
- ●Railings: glass railings block wind and keep the view clear; cable railings keep the view open with a lighter look; aluminum railings are a durable, low-maintenance option. Compare them in cable vs. glass railings, or see our railing services.
Permits and rules for rooftop decks in Los Angeles
A rooftop deck needs a building permit with structural plans in the City of Los Angeles (LADBS), in other cities such as Glendale, Burbank, Pasadena, Santa Monica, Culver City and Beverly Hills, and in unincorporated LA County. Before design, we also check the rules that can limit a rooftop deck:
- ●Zoning and height limits, including hillside rules in the City of LA and the height limits in some neighborhoods and coastal areas.
- ●Access to the roof, whether by a new stair, an exterior stair or a roof hatch, which must meet code.
- ●HOA or condo approval, where the roof is shared or covered by an HOA.
- ●Fire zones: in Very High Fire Hazard Severity Zones, decks must meet California Building Code Chapter 7A.
ION Builders prepares and submits the plans, coordinates the engineering, and schedules every inspection.
What drives the price of a rooftop deck
ION Builders prices every rooftop deck after a site visit and confirms the price once the engineering is done, because these factors change the total:
- ●Roof structure: whether the roof needs reinforcement to carry the deck.
- ●Waterproofing: protecting the existing membrane or installing a new one.
- ●Access: adding a stair or roof hatch, and how materials get up to the roof.
- ●Size and features: seating, planters, shade structures, lighting and outdoor kitchens.
- ●Decking and railing: composite or PVC, Class A fire-rated, glass, cable or aluminum.
- ●Engineering and permits.
Learn more in what drives the cost of a custom deck.
Why homeowners choose ION Builders for rooftop decks
- ●Licensed general contractor (CSLB #1069085) and certified Trex and TimberTech installer.
- ●Roof protection comes first: we plan the waterproofing and drainage before the deck.
- ●We manage the whole project: engineering, permits, construction and final inspection.
- ●Code-ready construction with 42-inch guards, wind-resistant details and Class A options.
- ●Clear, written pricing after a site visit.
See our rooftop and custom deck projects, or our hillside decks for homes on a slope.
Frequently asked questions about rooftop decks
Often, yes. A licensed engineer first checks that the roof framing can carry the deck and the people on it, and the roof membrane must be in good condition. Many flat roofs can take a pedestal deck with little or no reinforcement; others need added framing.
Not when it is built correctly. We protect or replace the membrane first, build on pedestals or sleepers that do not puncture the roof, keep the drains clear and flash every penetration and door threshold.
A pedestal deck sits on adjustable supports that rest on top of the roof membrane. The pedestals level the deck over a sloped roof, let water drain underneath, and can be lifted to reach the roof below.
Yes. A rooftop deck needs a building permit with structural plans, and zoning, height and roof-access rules apply. ION Builders checks those rules, prepares the plans and handles the permits and inspections.
It depends mainly on whether the roof needs reinforcement or new waterproofing, plus access, size, features and materials. ION Builders gives a written, itemized price after a site visit and confirms it once the engineering is complete.
Composite or PVC decking from Trex or TimberTech is the most popular choice because it handles full sun with no staining or sealing. Lighter colors stay cooler, and Class A fire-rated boards are available for fire zones.
Glass railing gives the clearest view and blocks wind, which helps on a windy roof. Cable railing keeps the view open with a lighter look. Every rooftop railing must be at least 42 inches high.
Engineering and plan check usually take longer than construction. Once permits are issued, most rooftop decks take 1 to 3 weeks to build, depending on size, waterproofing work and access.
Often, yes, with HOA approval. We provide the drawings and engineering the HOA needs and coordinate with the association before construction.
We build rooftop decks across Los Angeles and Ventura County, including Venice, Santa Monica, Marina del Rey, Playa Vista, Silver Lake, Echo Park, West Hollywood, Hollywood, Studio City, Sherman Oaks, Culver City, Pasadena, Glendale, Burbank, Calabasas, Thousand Oaks and Malibu.
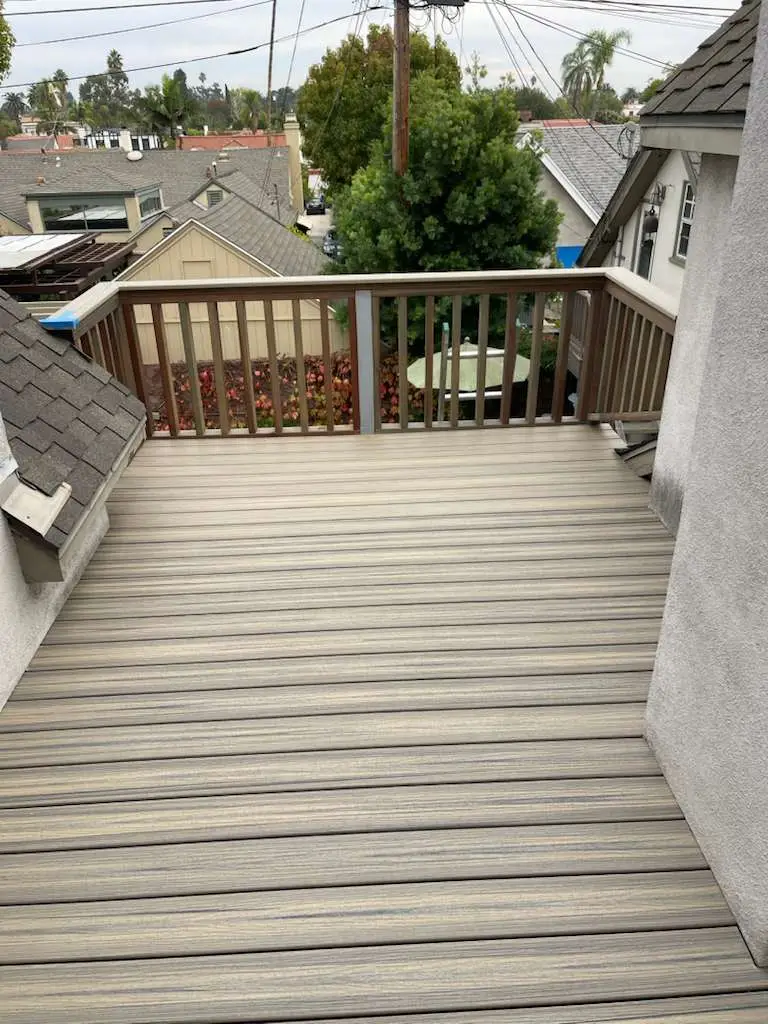
Rooftop Deck Projects We've Built
Explore more of our rooftop and custom outdoor construction projects.
Ready to Build Your Rooftop Deck?
Schedule your free consultation today and start creating a rooftop outdoor space built around your home, your lifestyle, and your view.
SCHEDULE YOUR FREE CONSULTATION